410 Parkside Place 410
VIEW PHOTOS
Courtesy of Blue Marlin Real Estate
$378,000

410 Parkside Place 410

2 Beds 2 Baths 1,757 Sq.Ft. 2,178 Sq.Ft.

Description

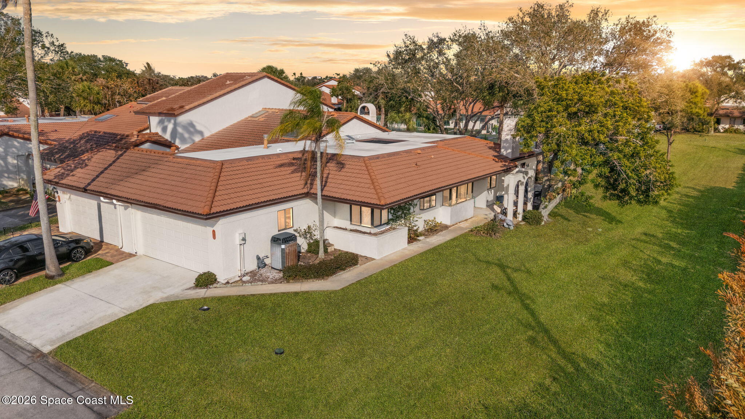
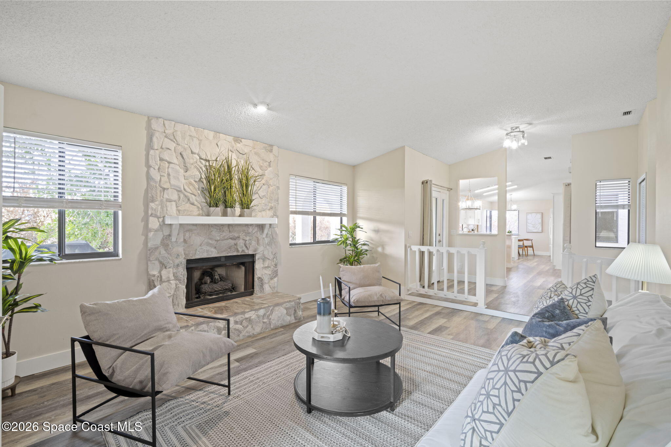
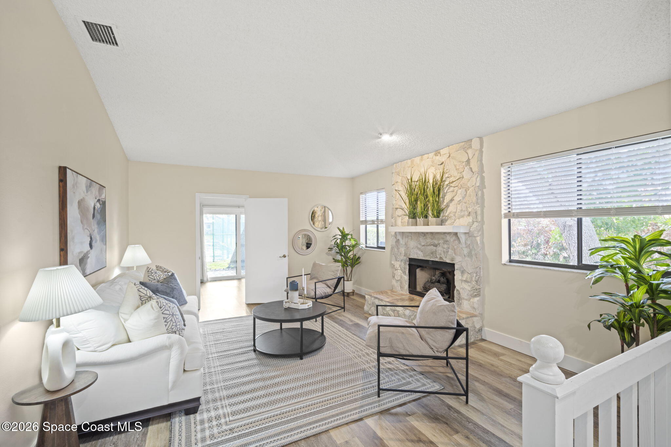
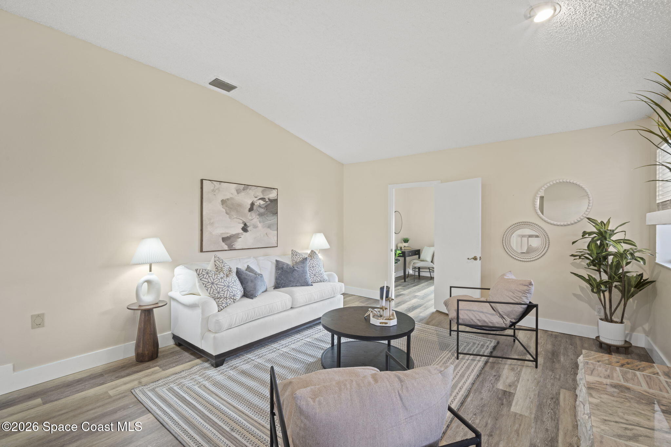
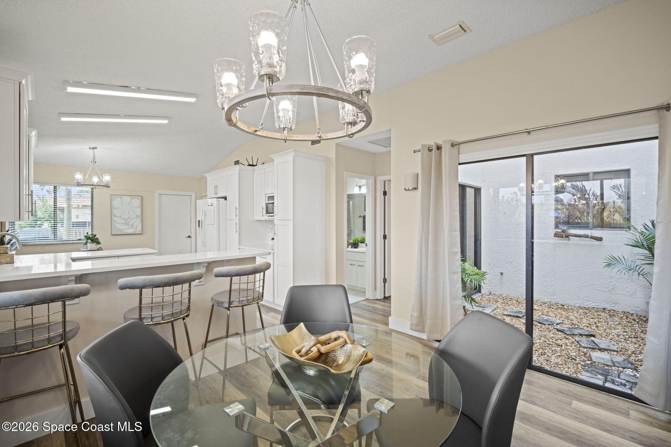
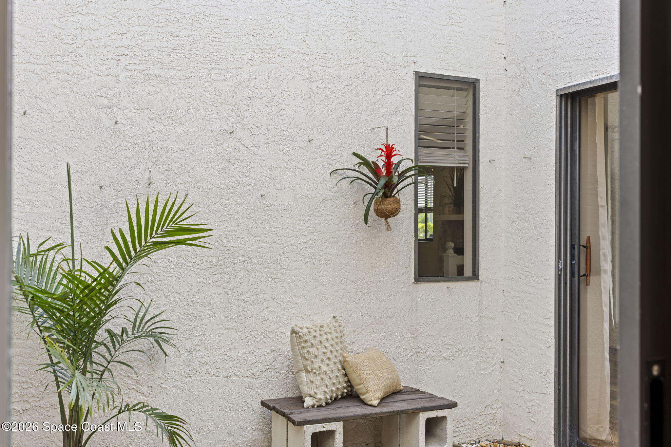
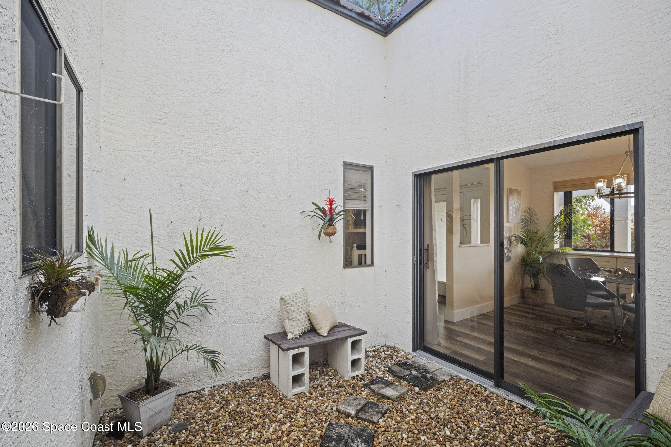
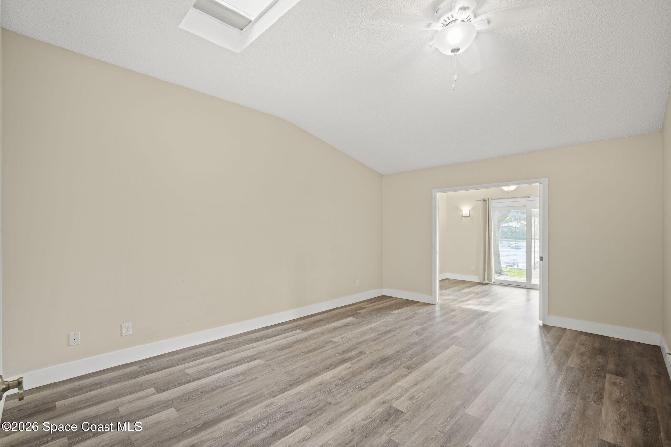
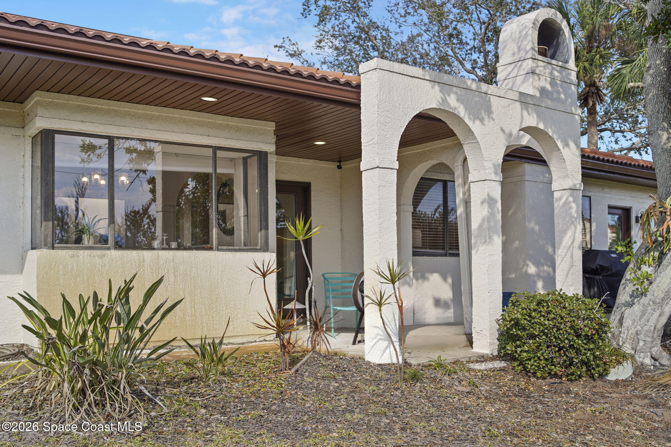
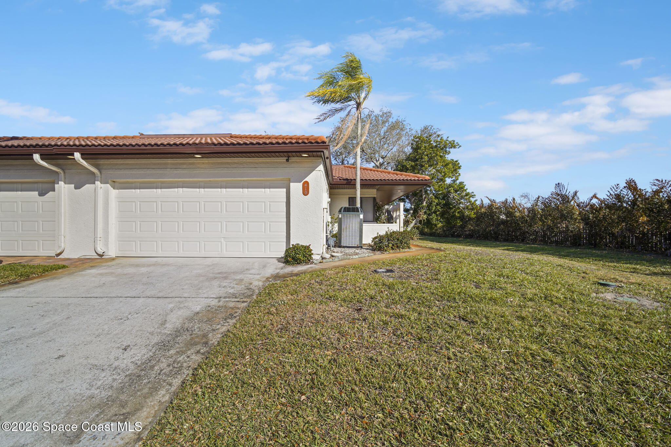
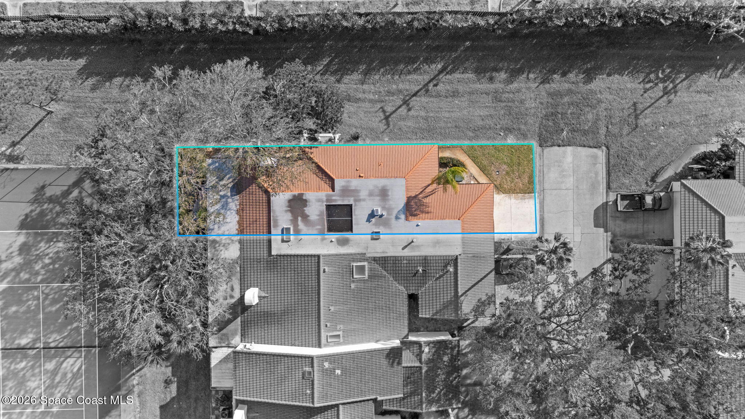
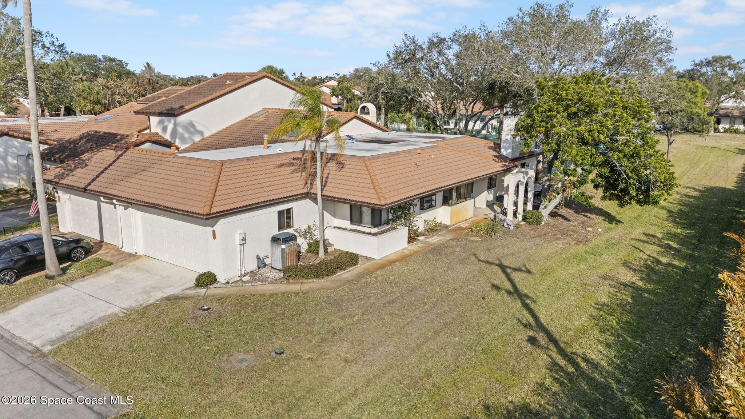
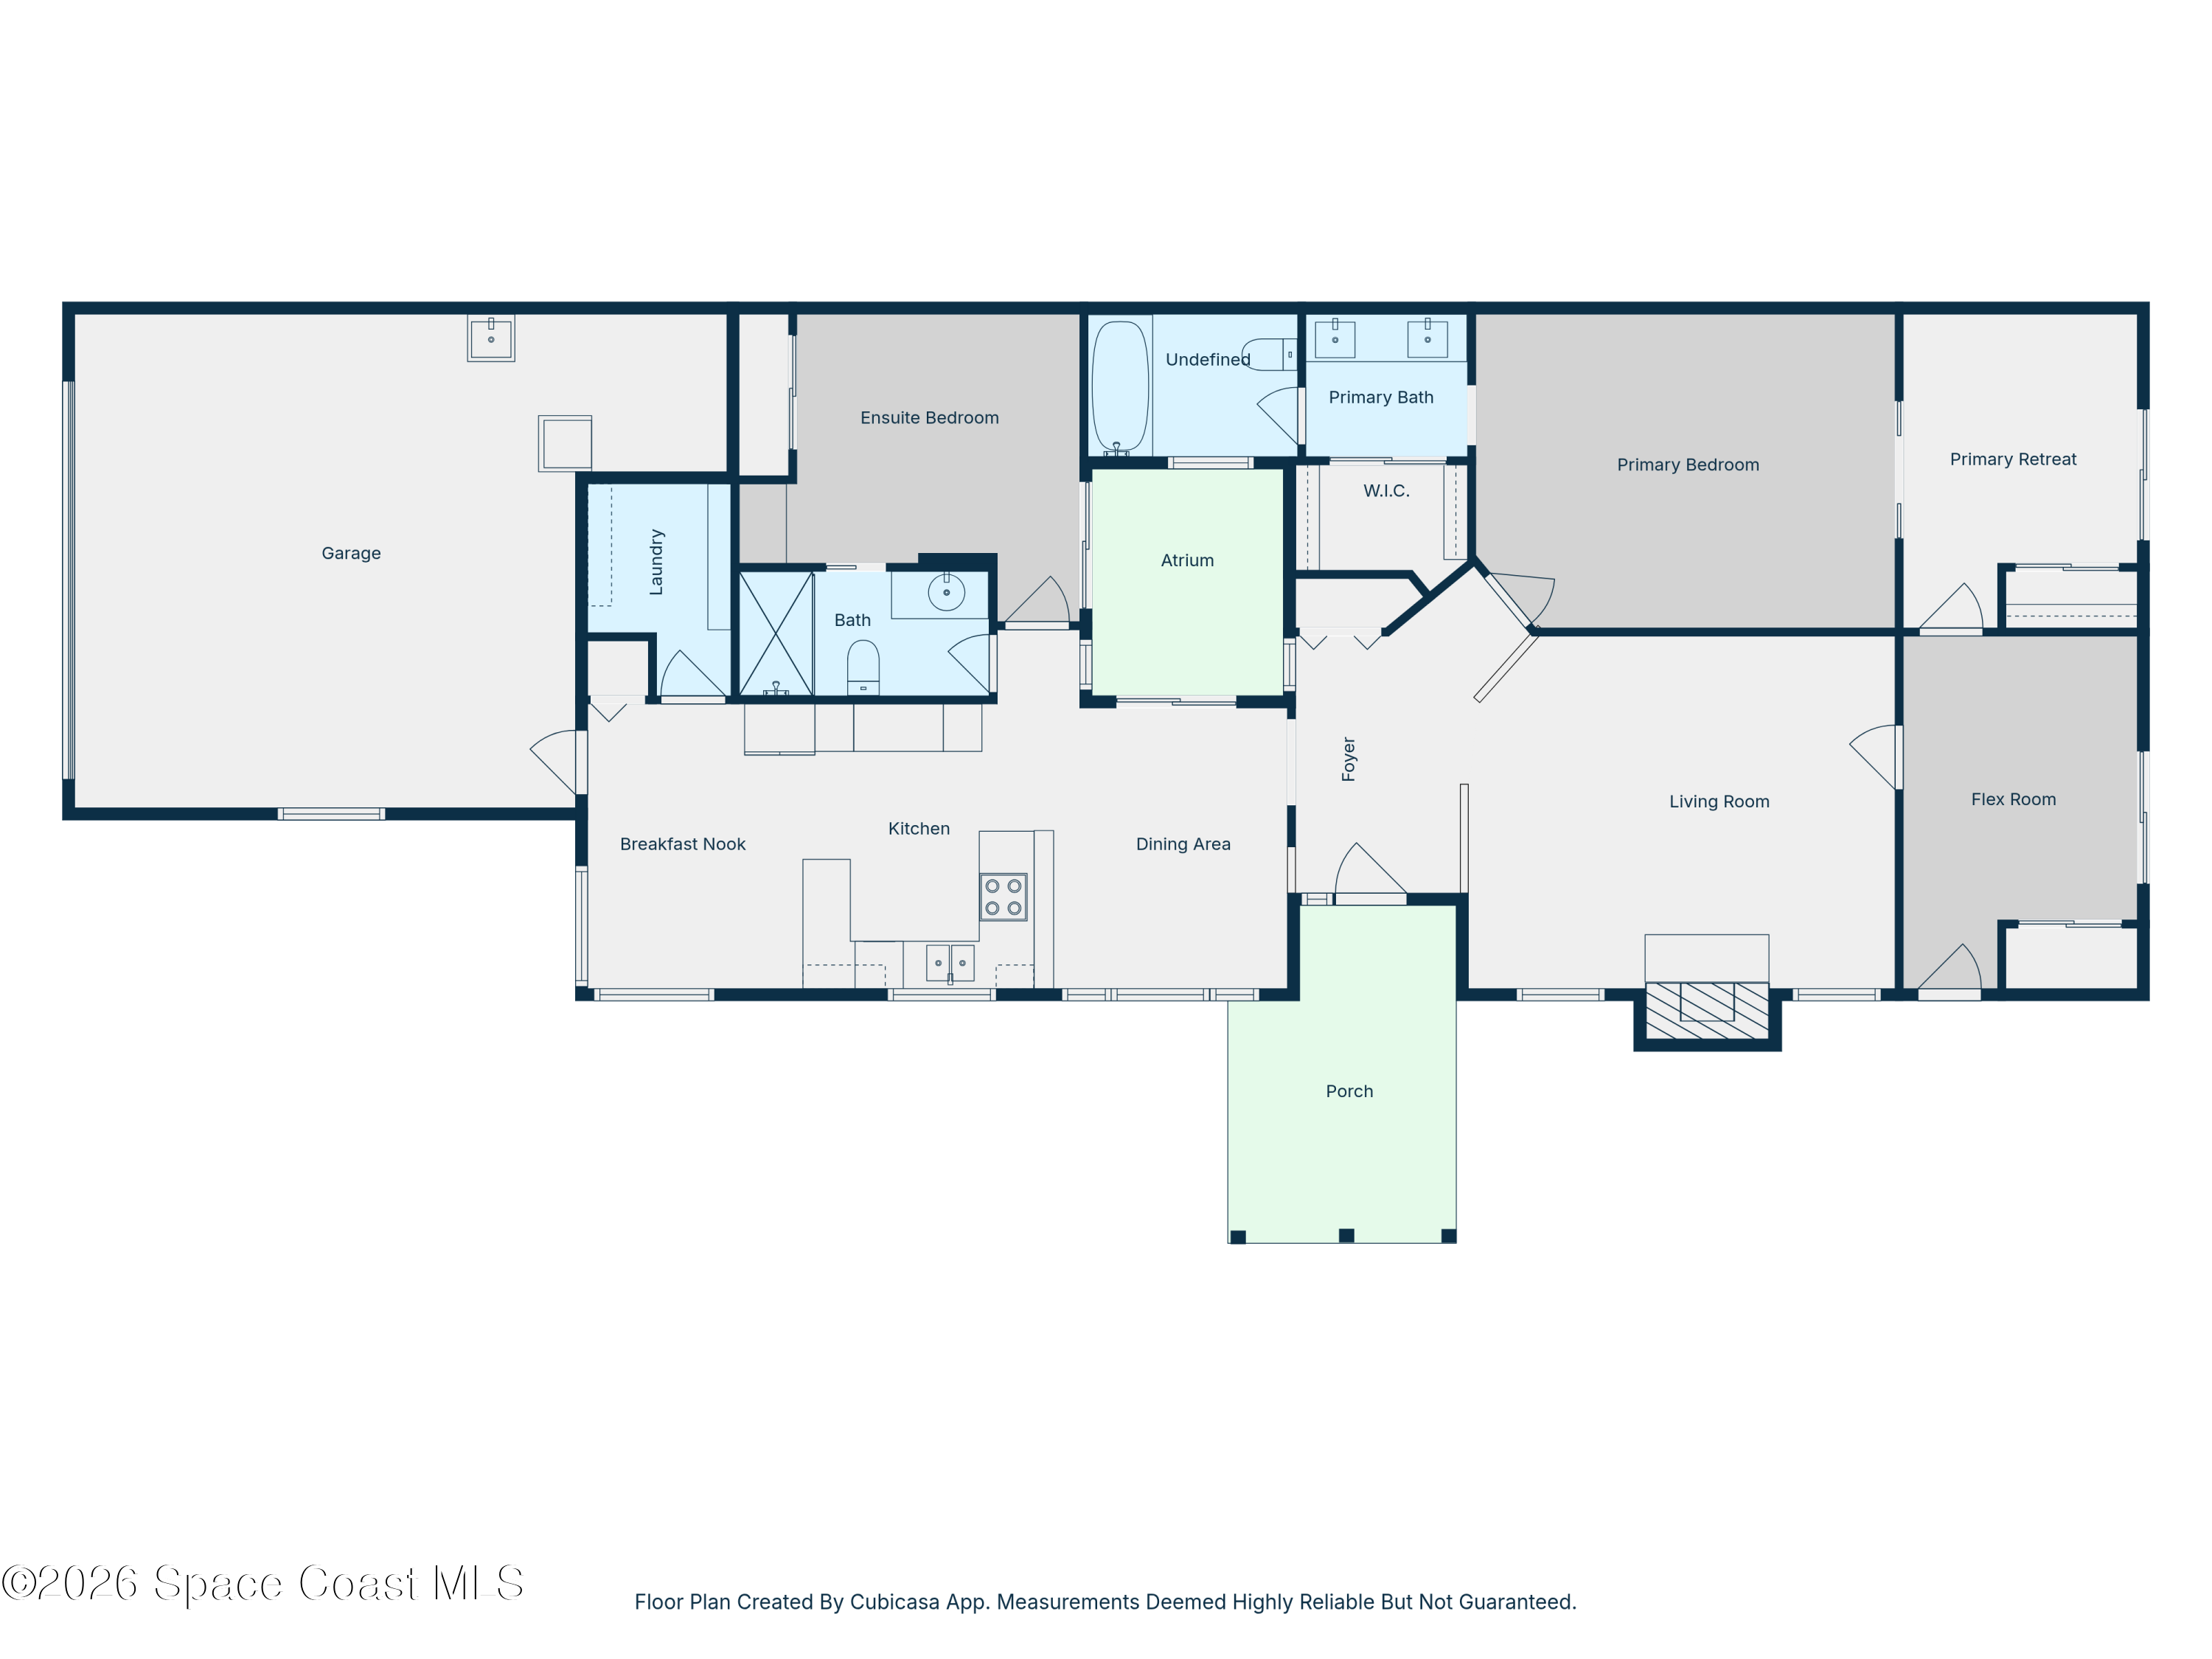
This sun-filled end-unit lives like a home, featuring vaulted ceilings, skylights, and a private atrium that brings natural light into the center of the space throughout the day.

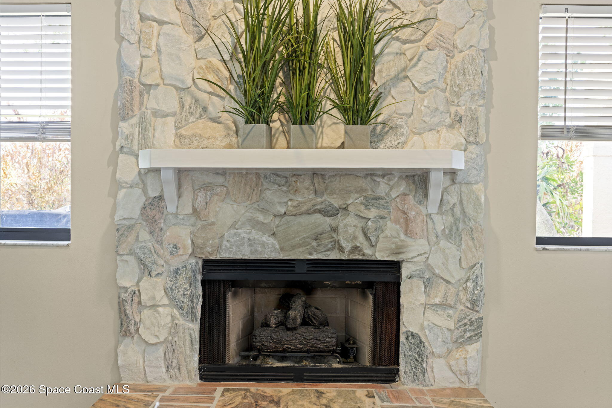
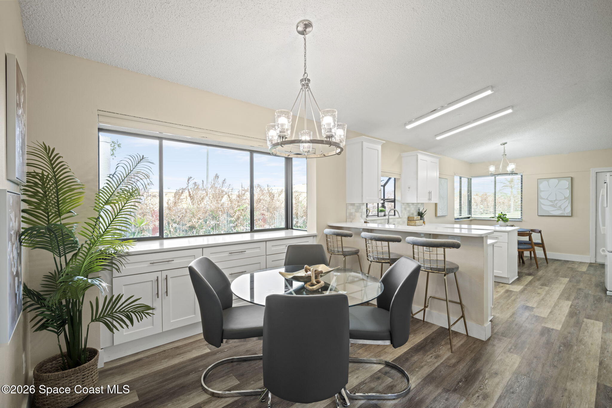
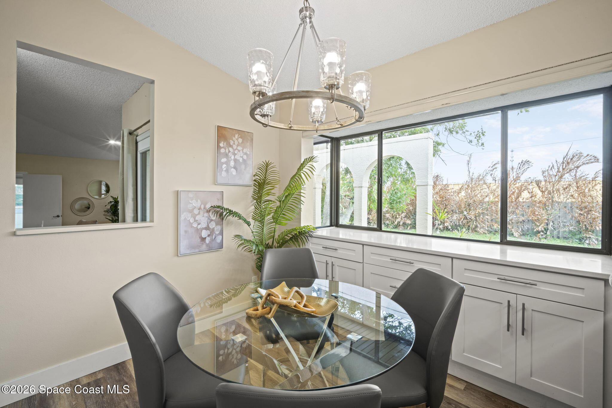
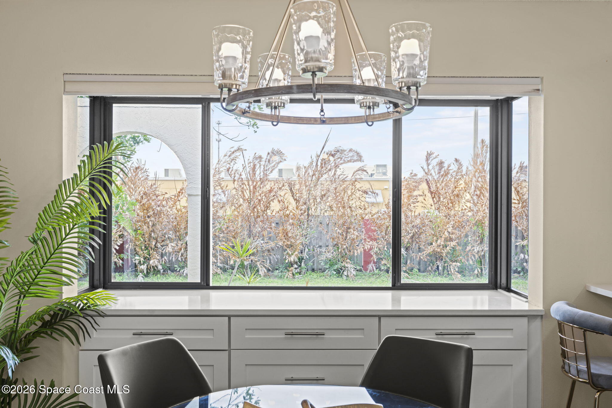
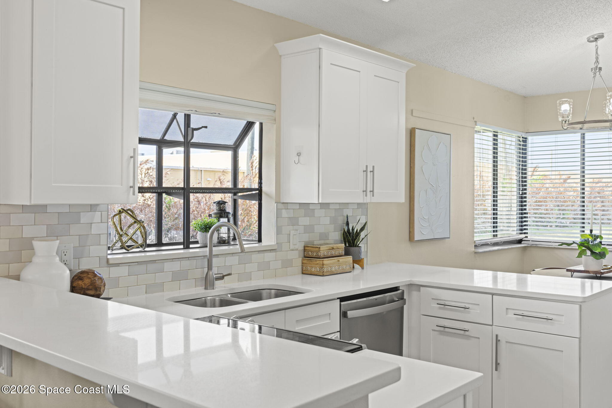
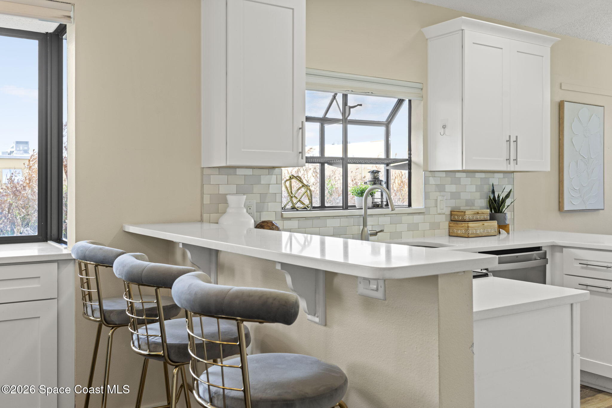
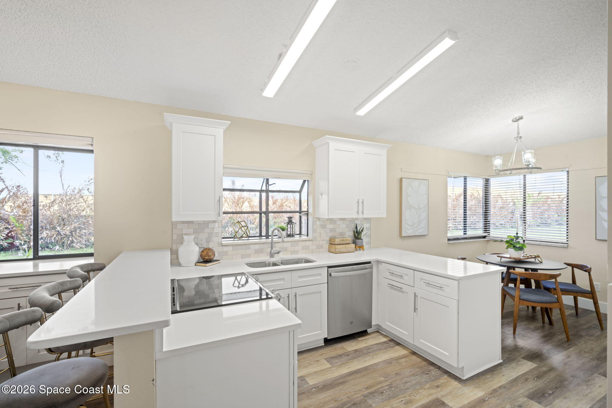
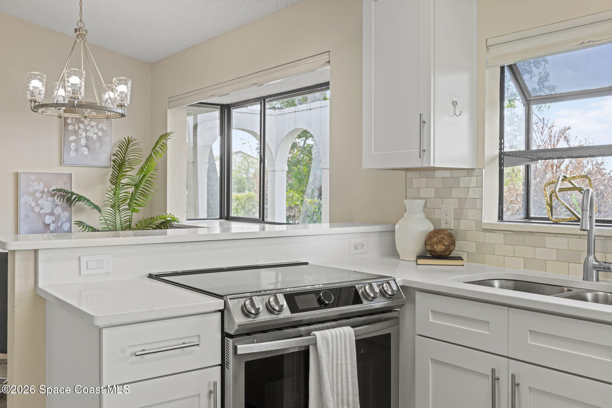
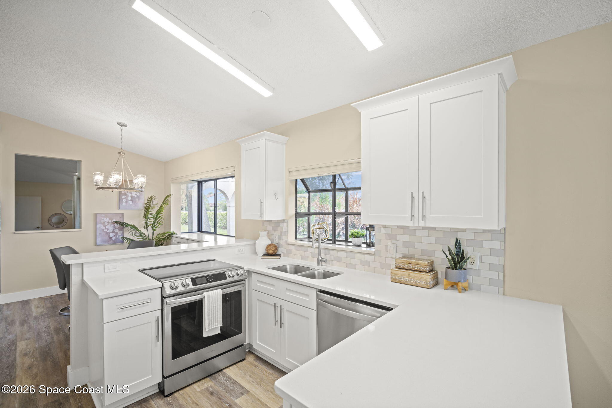
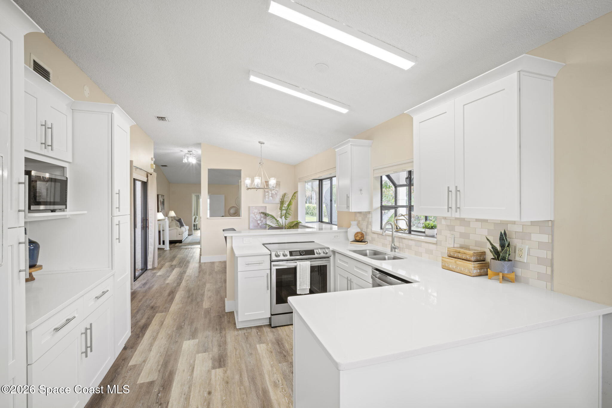
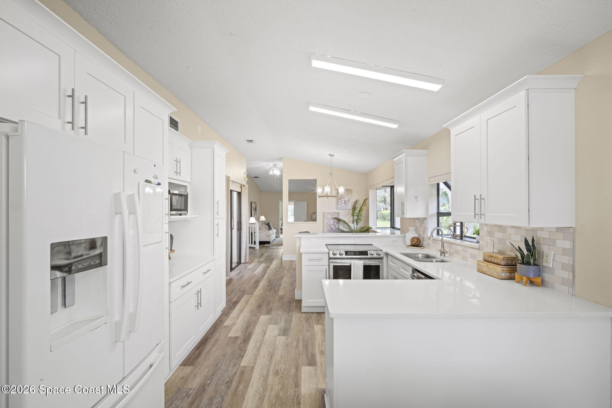
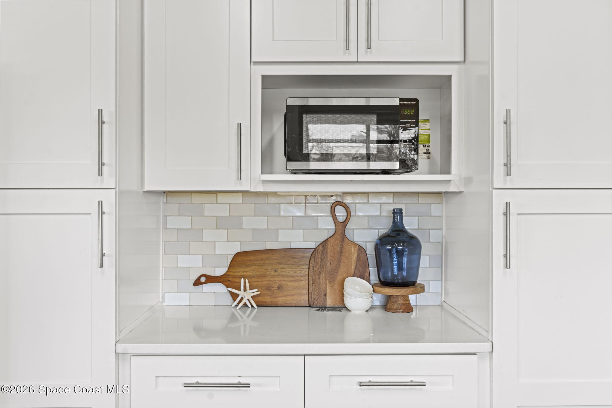
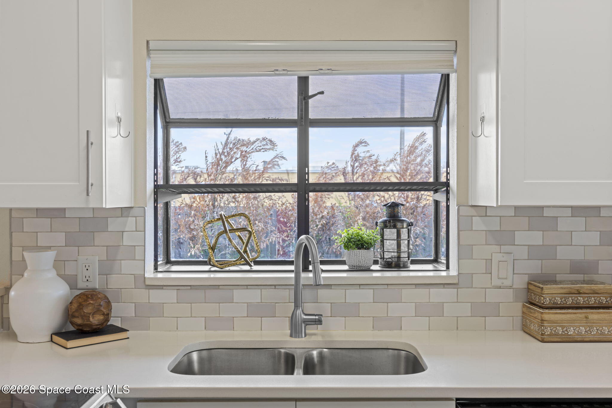
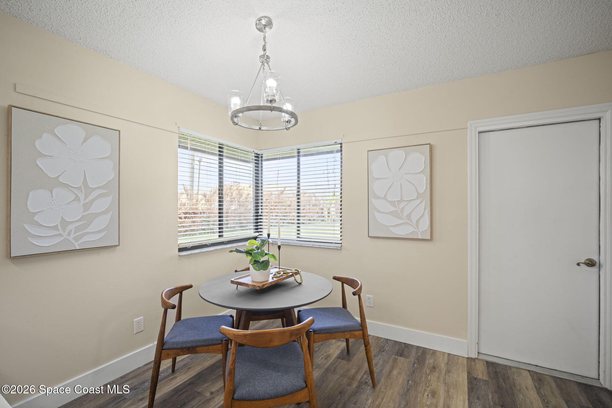
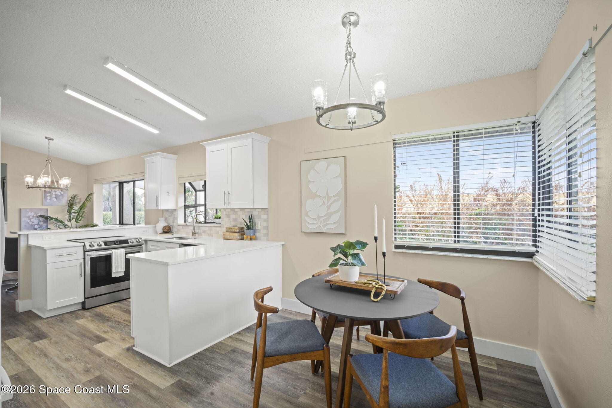
The open great room with gas fireplace flows effortlessly from the eat-in kitchen with garden window, ideal for entertaining or relaxed everyday living. Large arched openings add architectural character while maintaining an airy, connected feel.

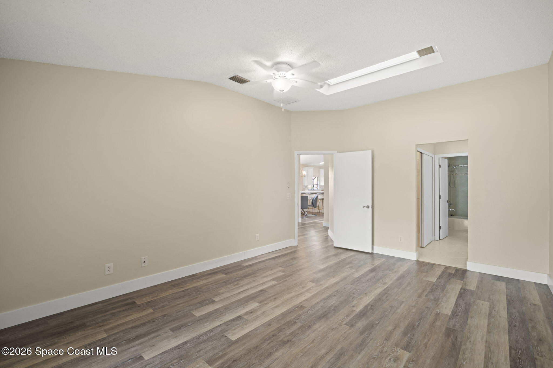
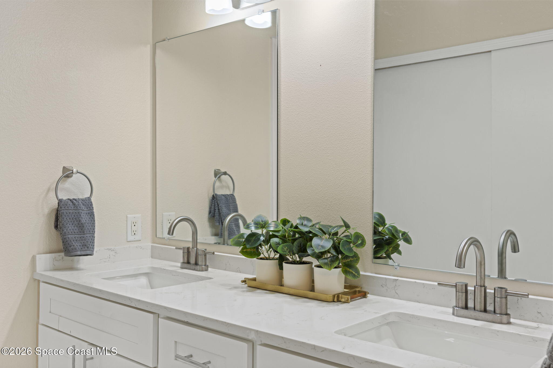
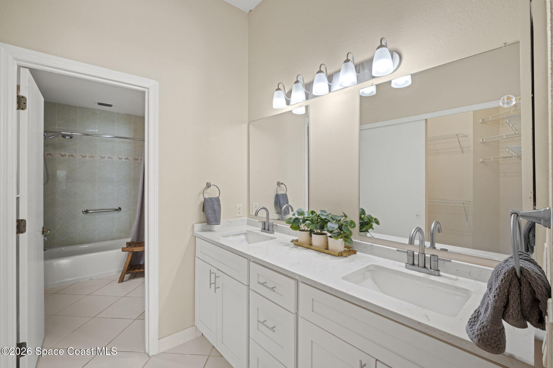
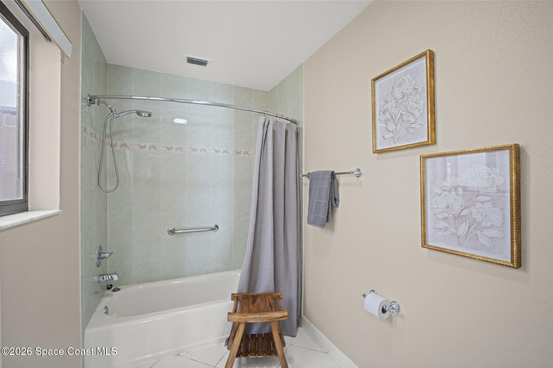
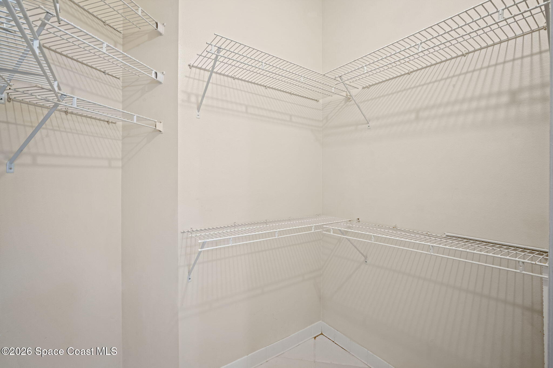
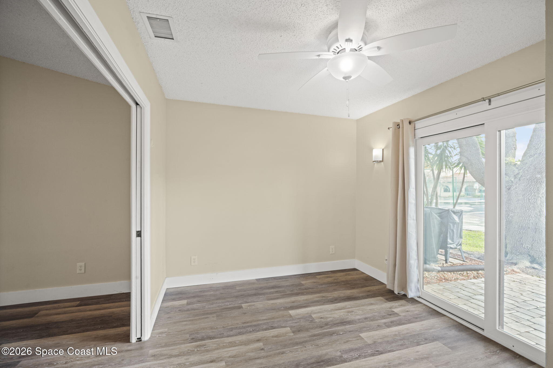
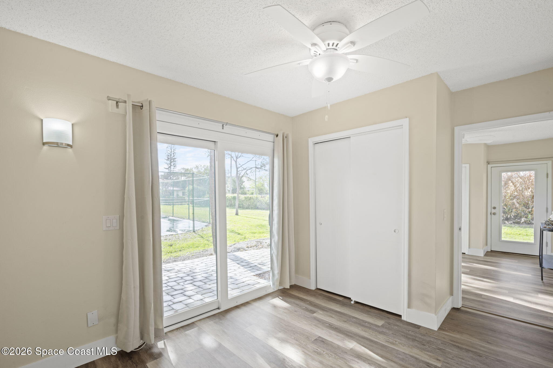
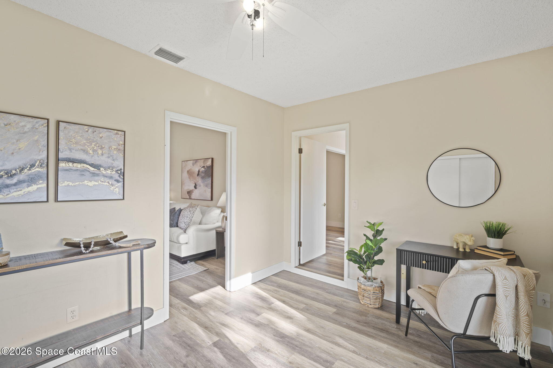
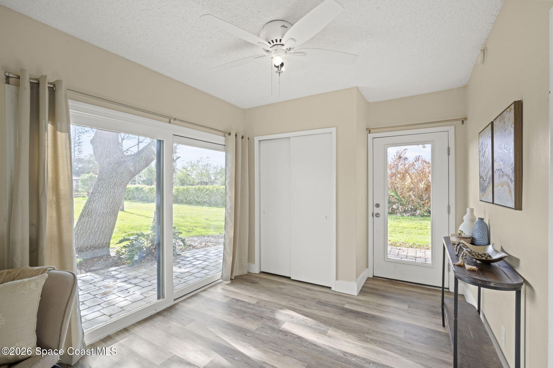
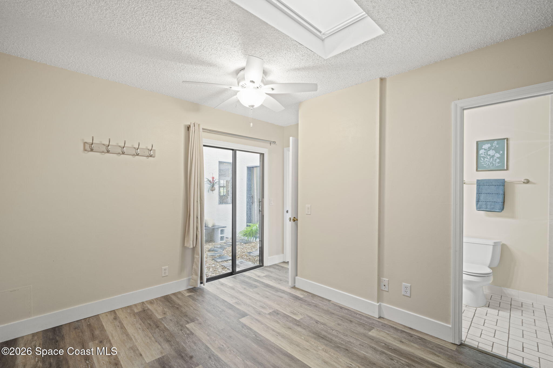
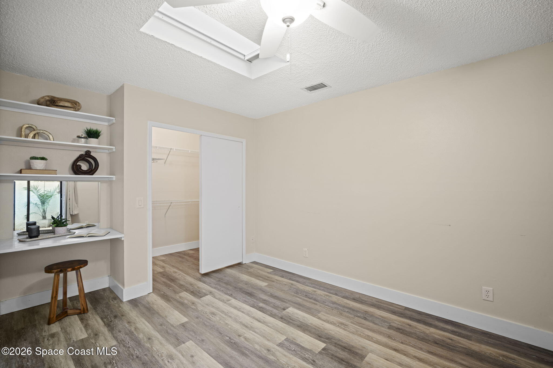
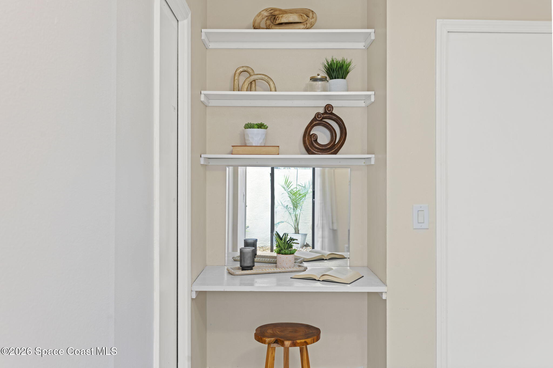
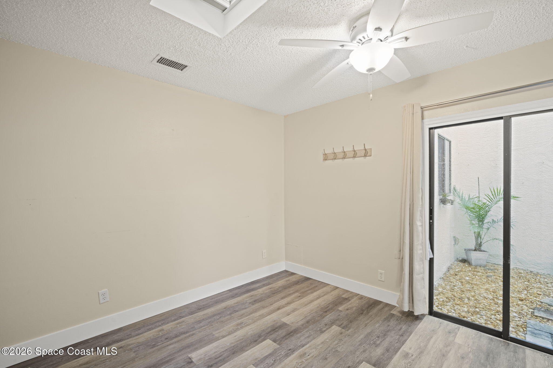
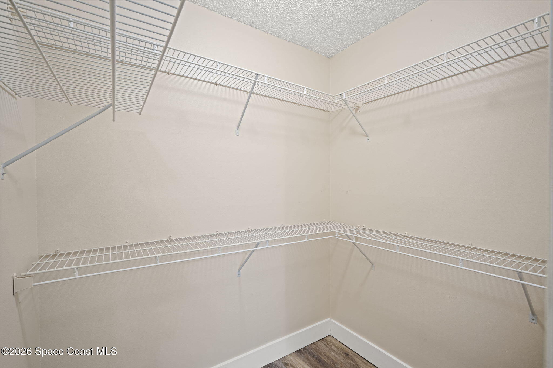
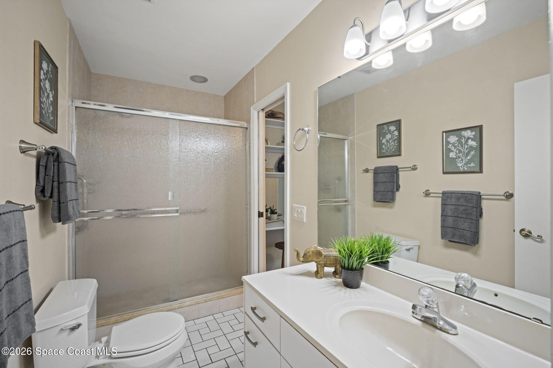
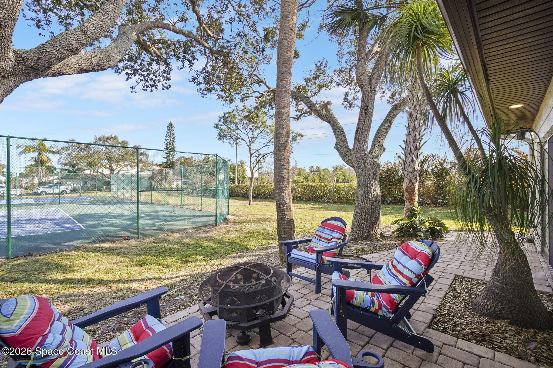
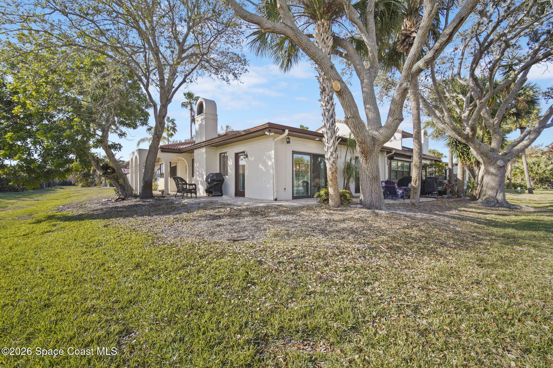
The primary suite offers a walk-in closet, dual-sink bath, and an adjoining flex room perfect for an office, fitness area, or reading retreat overlooking the tennis courts. The guest bedroom features an attached bath with dual access from the hallway, creating privacy for visitors while remaining convenient for daily use.

With 2 bedrooms plus flex room, 2 baths, and a two-car attached garage, the layout offers the space and function of a single-family home while keeping the simplicity of low-maintenance living.

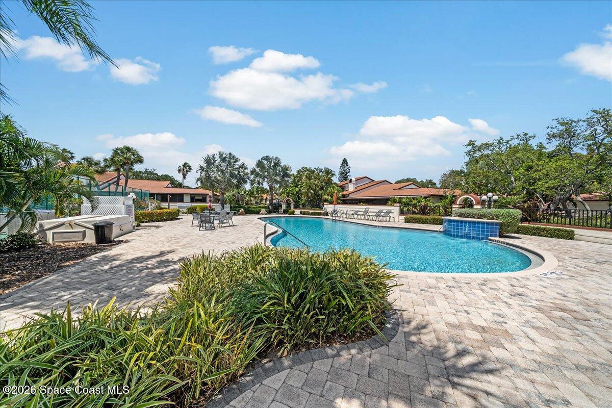
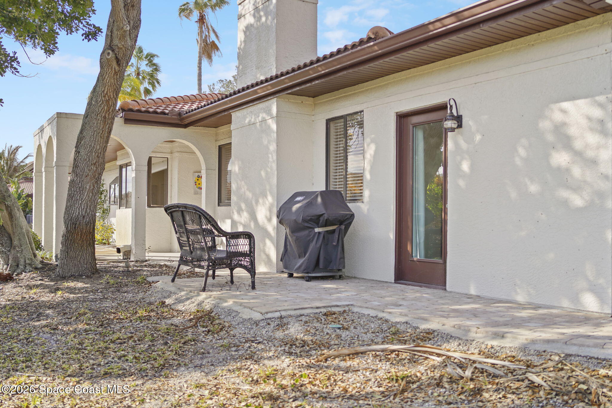
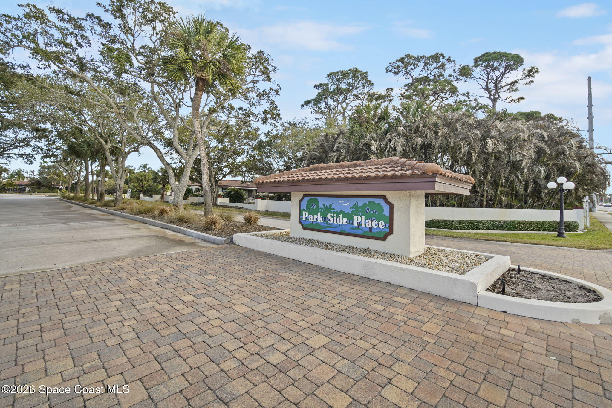
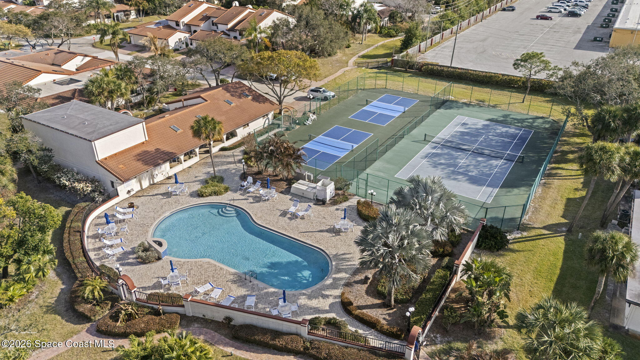
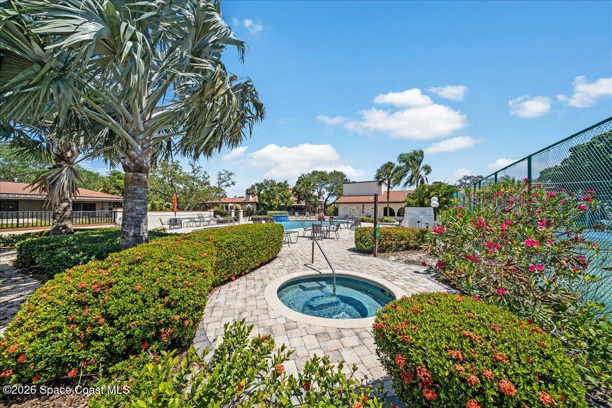
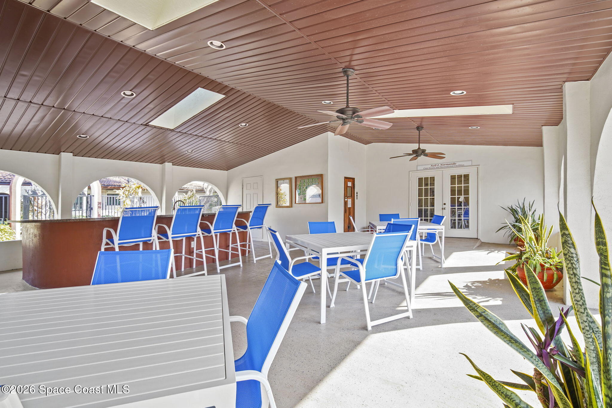
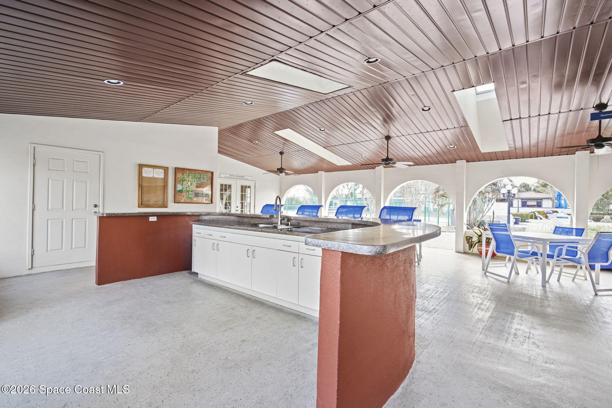
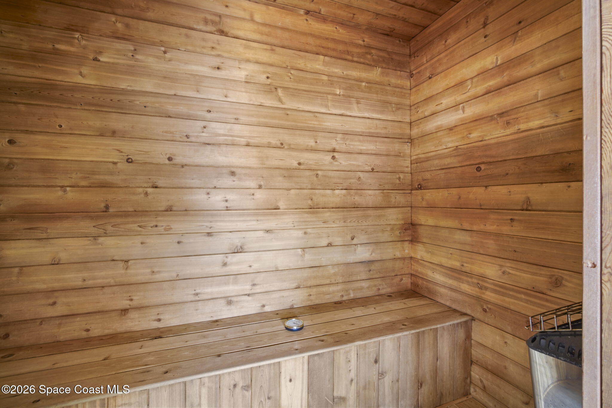
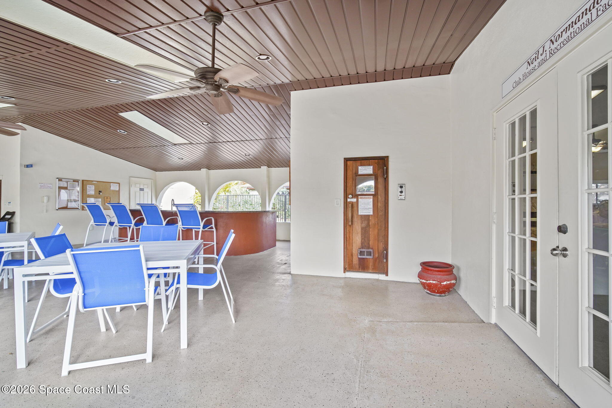
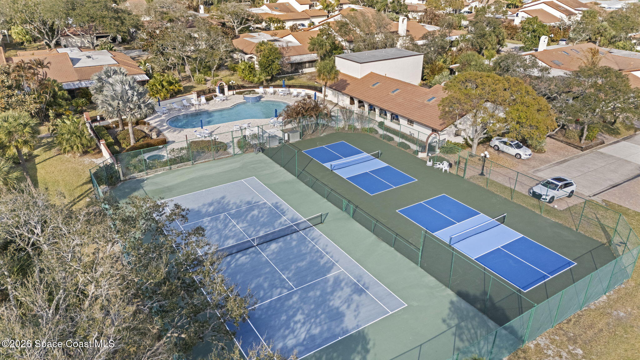
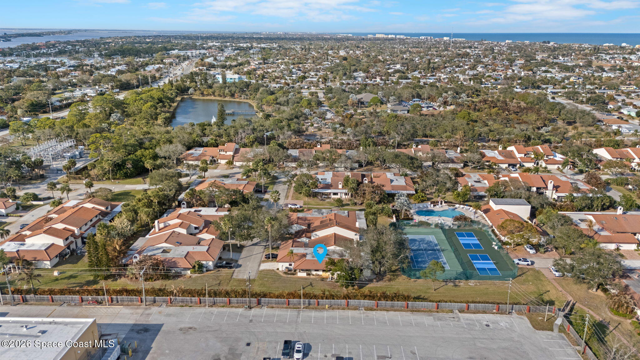
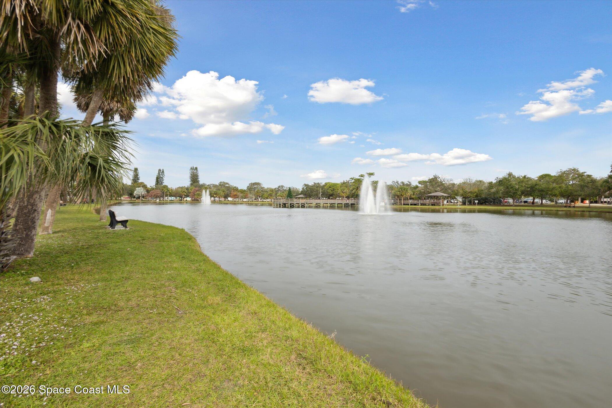
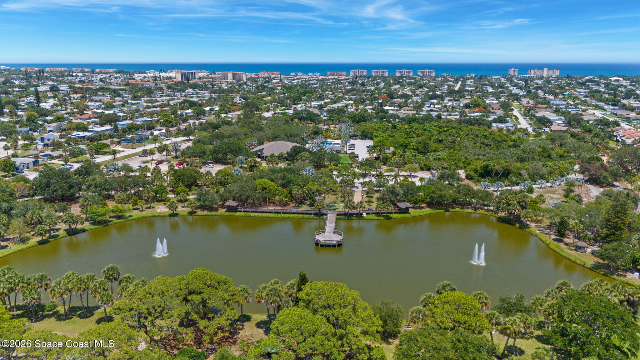
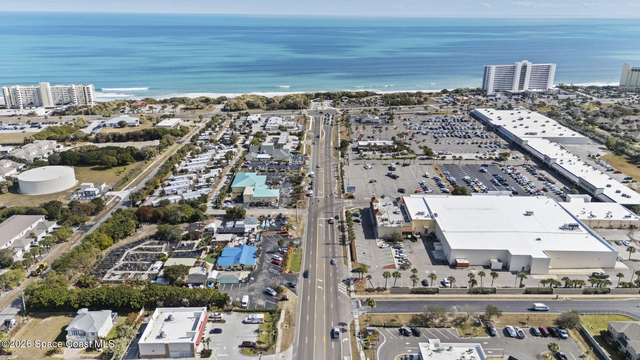
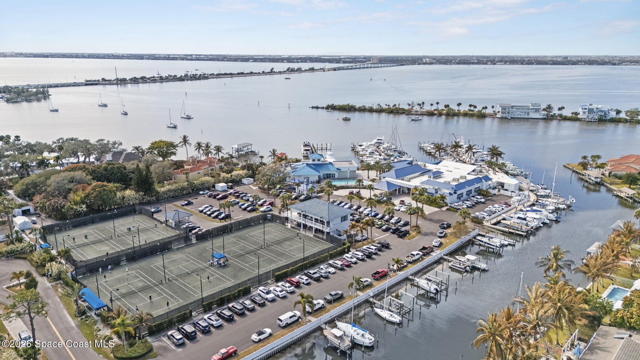
Designed for easy Florida living, the community offers resort-style amenities including pool, spa, sauna, and resurfaced tennis & pickleball courts along oak-lined private streets. A gated pedestrian path provides convenient access to Publix and nearby shops, and the home sits adjacent to Gleason Park for outdoor recreation.

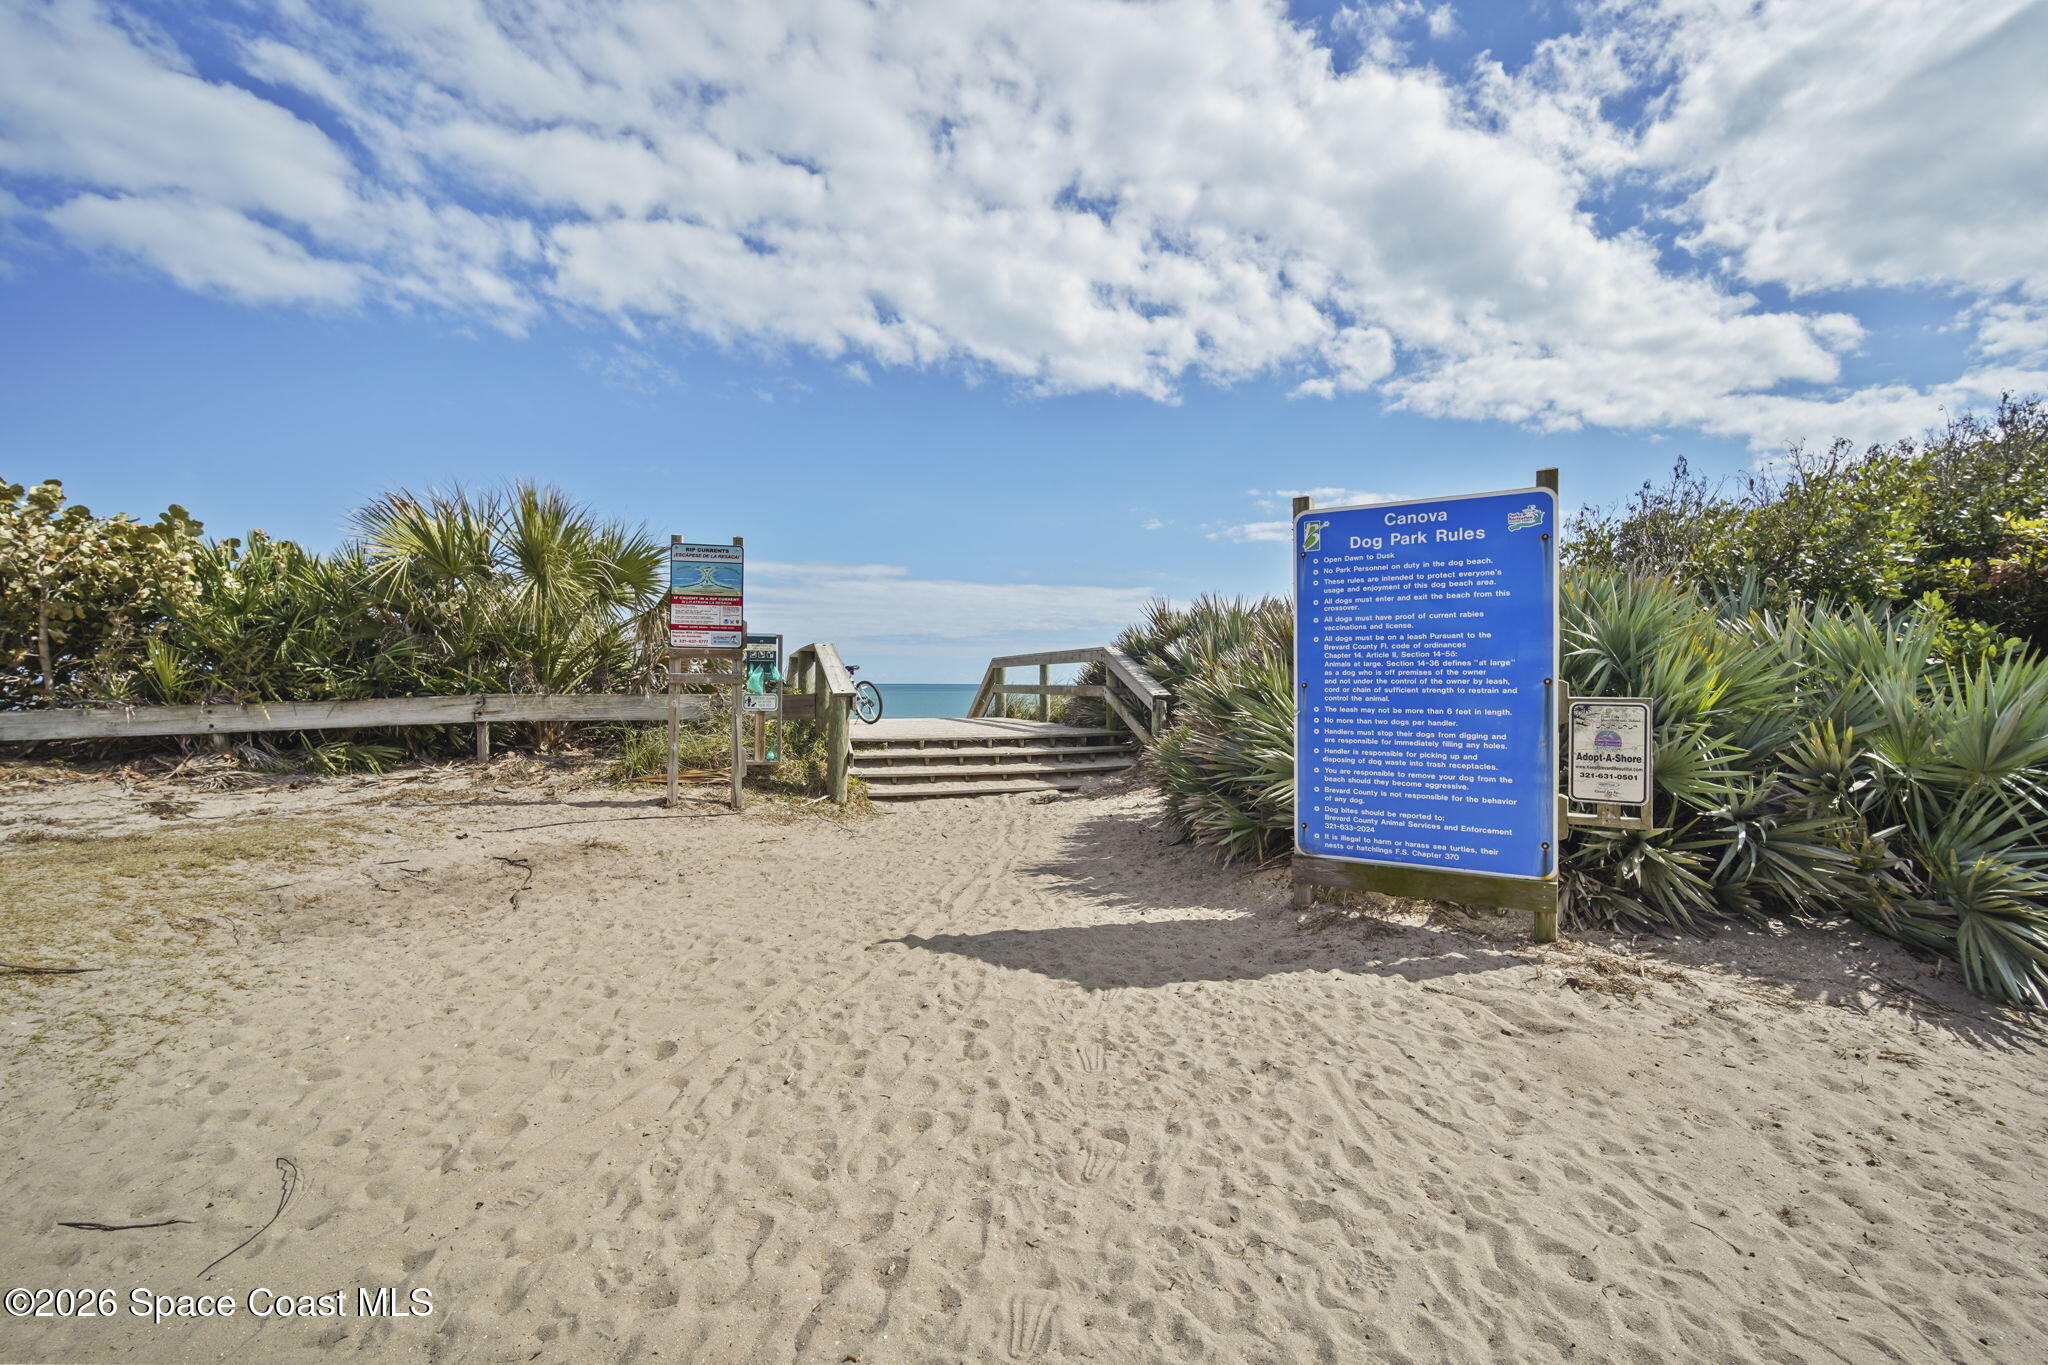
Ideal as a full-time residence, seasonal escape, or lock-and-leave beachside retreat - all just minutes from the ocean.

Share Property

Location

410 Parkside Place 410, Indian Harbour Beach, FL 32937

Status

Sold

Date Sold

June 25, 2026
Milly Akins

Milly Akins

TITLE

Sales Partner / Broker Associate

LICENSE

3385617

Property Amenities

Interior
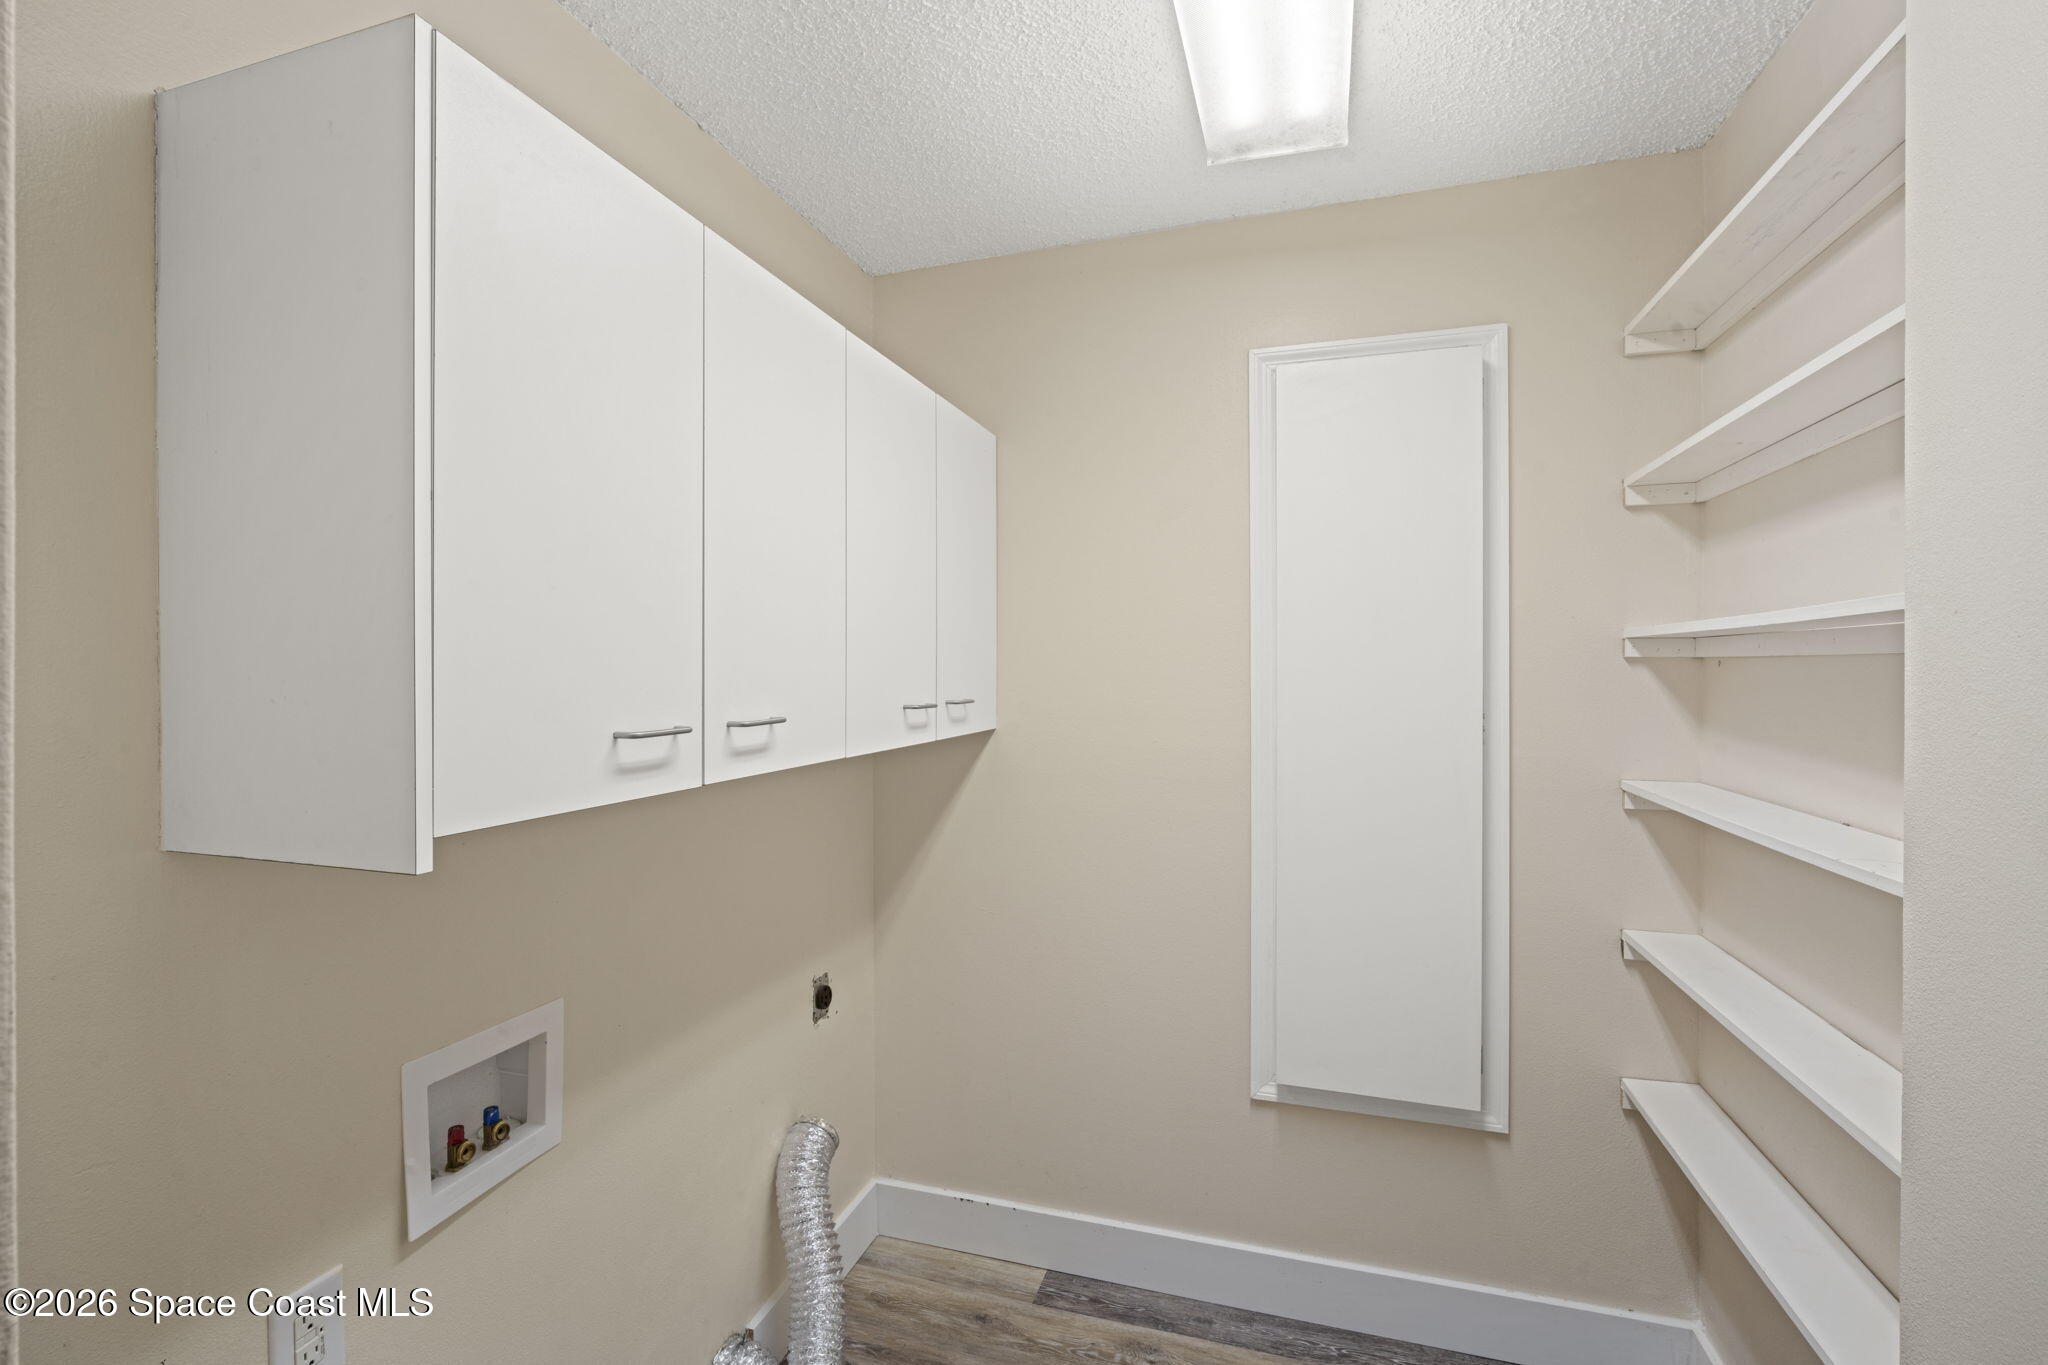
Laundry room Electric Dryer Hookup, In Unit, Washer Hookup
Fireplace Gas
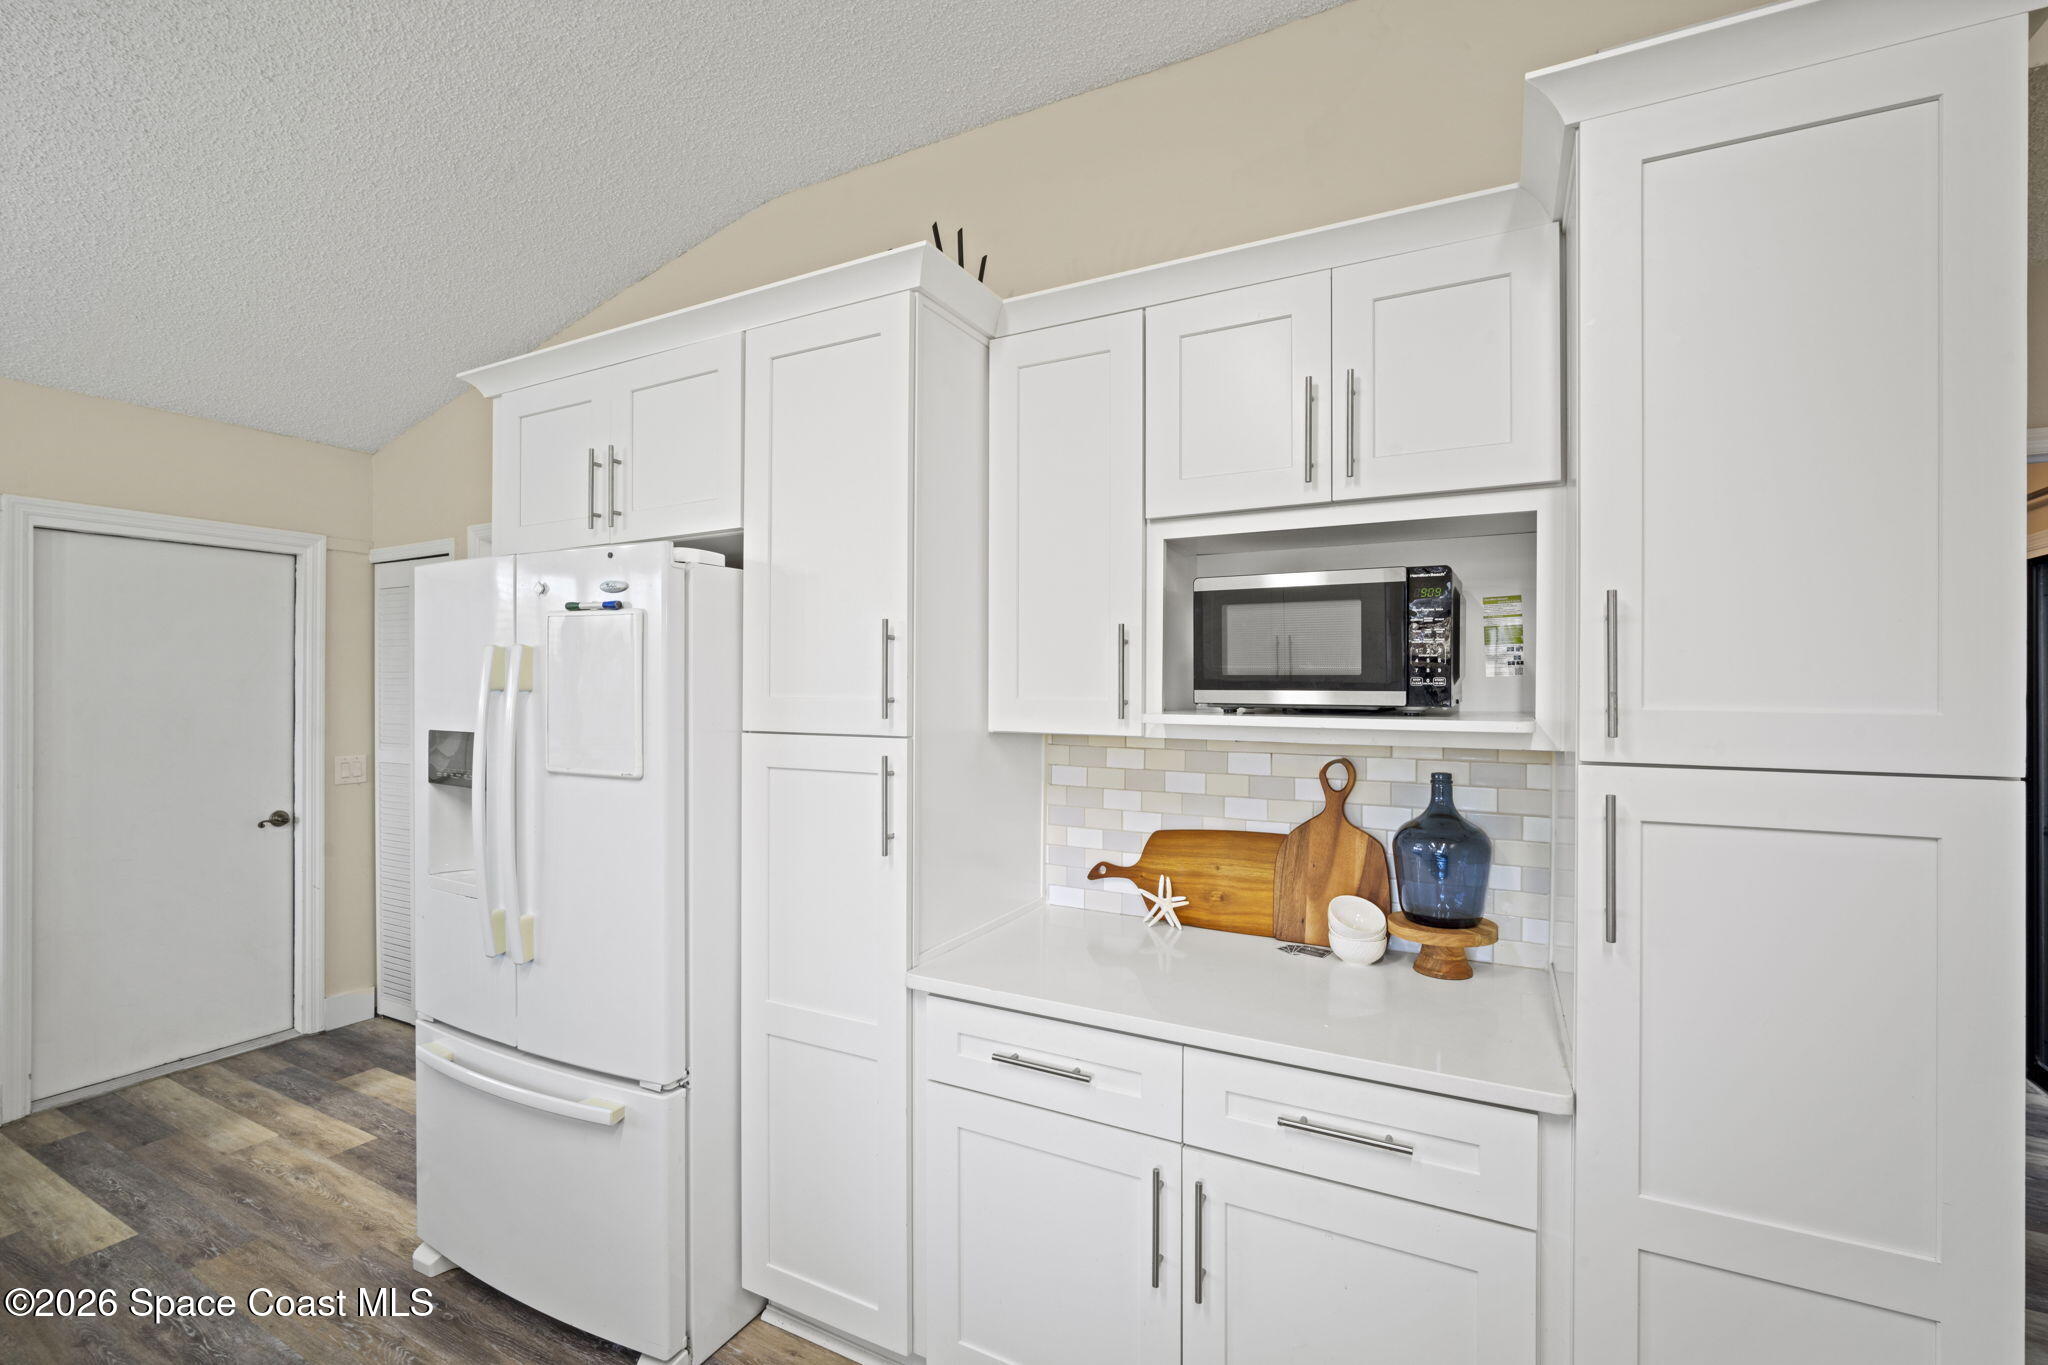
Appliances Dishwasher, Disposal, Electric Range, Gas Water Heater, Microwave, Refrigerator
Flooring Vinyl
Total Bedrooms: 2
Full Bathrooms: 2
Other Interior Features Breakfast Nook, Ceiling Fan(s), Eat-in Kitchen, Open Floorplan, Pantry, Primary Bathroom - Tub with Shower, Split Bedrooms, Vaulted Ceiling(s), Walk-In Closet(s)
Area & Lot
Total area 2,254 Sq.Ft.
Lot Area 2,178 Sq.Ft.
Living area 1,757 Sq.Ft.
MLS® ID 1068681
Year Built 1987
High School Satellite
Middle School Hoover
Elementary School Ocean Breeze
Type Townhouse
Status Sold
Exterior
Stories 1
Air conditioning Central Air
Heat type Central, Natural Gas
Water Source Public
Garage Space 2.0
Sewer Public Sewer
Parking Additional Parking, Attached, Garage, Guest
Lot Features Dead End Street
Roof Tile
Utilities Cable Available, Electricity Connected, Natural Gas Connected, Sewer Available, Water Connected
Finance
Sales Price $378,000
HOA Fees $653 monthly
Real Estate Tax $5,419 yearly

360 Virtual Tour

Take a tour of this property

Indian Harbour Beach

Work With Milly

Milly is active in her community, loves spending time with her family and Belgian Malinois, and believes in helping others. She works with both buyers and sellers and is ready to show you what a seamless real estate experience feels like.